Panel Saw Accuracy: The Four Things Worth Measuring
Squareness, repeatability, straightness and edge quality are four faults with four causes. How to measure each.

"Accurate" is not one thing. A setup can be dead square and still give you forty parts of forty slightly different lengths. It can repeat a length perfectly and still bow in the middle of every cut. These are four separate faults with four separate causes, and a machine is only as good as the worst of them.
Here is how to measure each, with a tape, a framing square and a straightedge.
1. Squareness
What it is: whether the cut is at 90 degrees to your reference edge.
How to measure it: cut a panel a bit wider than it is long, then measure both diagonals. Equal diagonals mean a square panel. Do not trust a framing square on a large panel — a square is short and the error it cannot see grows with the length of the part.
Where it comes from: the relationship between the rail and the stop, set once at the factory or at assembly. If the diagonals differ consistently in the same direction, something is out of alignment and no amount of care per cut will fix it.
2. Repeatability
What it is: whether part number forty is the same length as part number one.
How to measure it: cut ten parts to the same setting without touching anything, then stack them and look at the ends. A stack that ends flush is repeatable. Measuring each one with a tape will not show you a spread of a few tenths; stacking them will.
Where it comes from: the stop, and only the stop. If you set a length by measuring and marking each time, the spread you are measuring is the spread of your own measuring, not of the machine. A physical stop removes the variable: every part is a copy of one distance.
3. Straightness of cut
What it is: whether the cut edge is a straight line from one end to the other, or a slight bow.
How to measure it: lay a known straightedge along the cut edge and look at the light behind it. On a long cut, check the middle: a bow shows there first.
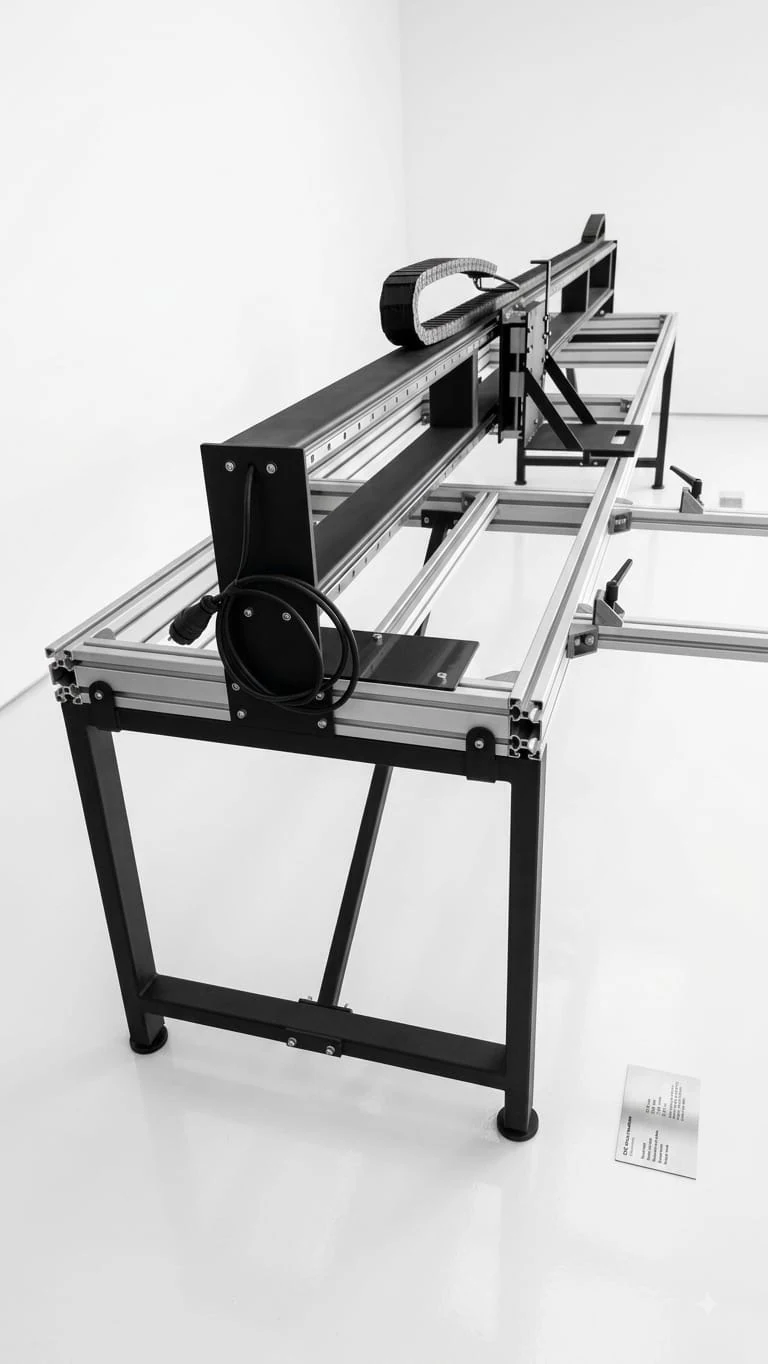
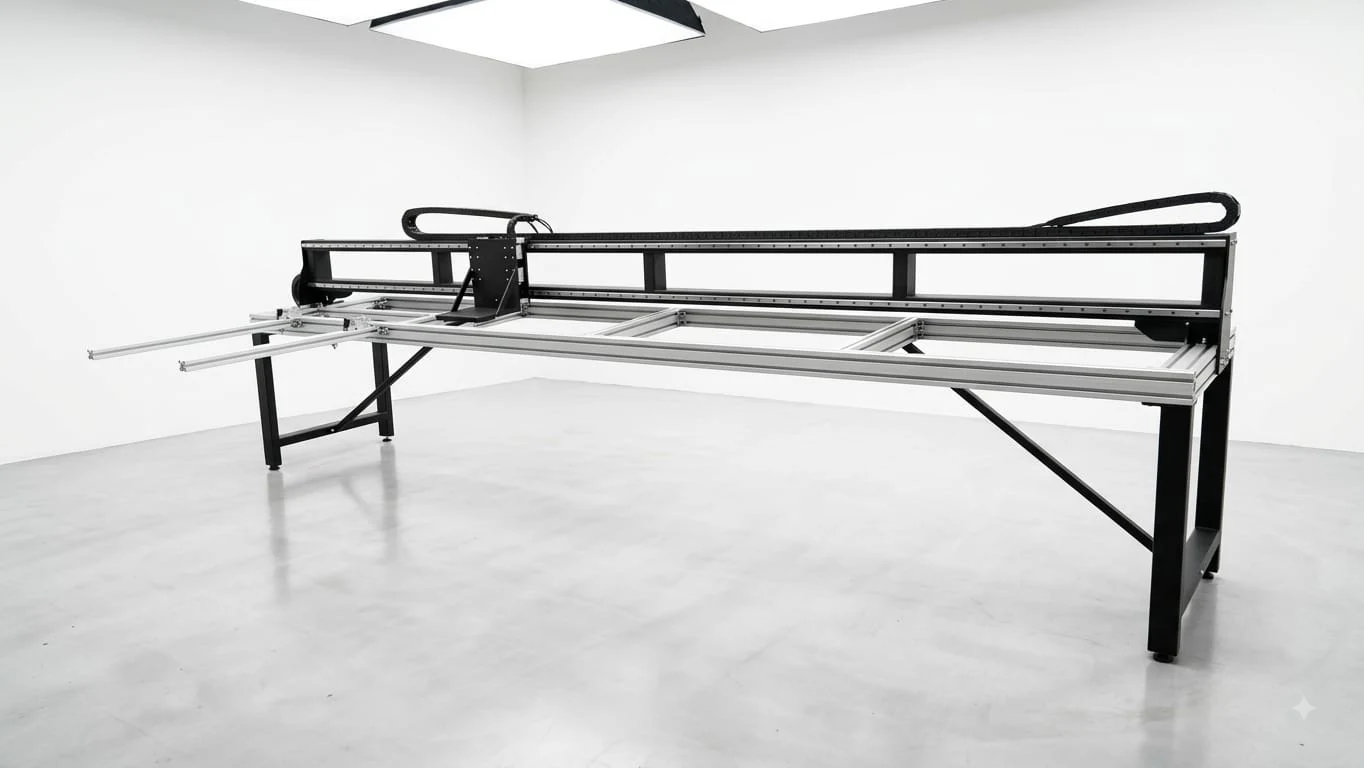
Where it comes from: two places. The guide, and the support. A guide that is joined in the middle is only as straight as the join, which is why a single-piece 157 in (4,000 mm) weldment matters more than it sounds. And a panel that sags between two trestles changes the angle between the sole plate and the face as the blade passes the middle, which puts a bow in a cut that the guide never had.
4. Edge quality
What it is: chipping, melt-back, burn, fuzz.
How to measure it: look at both ends of the cut separately. Damage at the end is the offcut dropping. Damage in a patch is vibration. Damage along the whole edge is the blade or the feed.
Where it comes from: support, then blade. It is worth saying in that order, because blade choice gets all the attention and support causes most of the damage.
The four faults against the four parts
| Fault | Measured by | Fixed by |
|---|---|---|
| Out of square | Diagonals of a test panel | Rail-to-stop alignment |
| Not repeatable | Stacking ten parts | A physical stop, set once |
| Bowed cut | Straightedge at mid-span | A single-piece guide and continuous support |
| Poor edge | Looking at both ends | Support first, then blade and feed |
A ten-minute acceptance test
Whatever you buy, and whoever you buy it from, run this the day it is set up. It takes one sheet of cheap board and ten minutes, and it gives you a record of how the machine behaved when it was new.
- Square one edge and mark it as the datum.
- Cut a panel about 800 wide and 1,200 long. Measure both diagonals and write them down.
- Cut ten strips to one stop setting without touching anything. Stack them, look at the ends, and write down whether the stack is flush.
- Lay a straightedge along the longest cut you made and look at the light at mid-span. Write down what you see.
- Look at both ends of that cut for chipping, and note which end.
Keep the sheet of paper. In a year, run the same test: the four numbers tell you what has moved, and which of the four parts moved it. A machine that was square and is no longer square has a fixing that has worked loose, not a blade problem.
What changes with time, and what does not
Some of these faults drift and some do not, which is worth knowing before you go looking.
- Squareness drifts if the frame is bolted or joined, because a joint can move. A welded frame that was squared at the factory does not drift; if it reads out of square, something bolted to it has moved rather than the frame itself.
- Repeatability drifts if the stop loosens. It is also the easiest to check — the stack test, ten seconds.
- Straightness does not drift. A rail is straight or it is not, and a single-piece rail cannot develop a join it never had. What does change is support: a bed can sag if something heavy has been stored on it.
- Edge quality drifts constantly, because the blade wears. This is the one to blame last for everything else and first for itself.
What a specification can and cannot tell you
A number on a page is a claim about a machine in a factory, not about a machine on your floor after a year. What you can read off a specification honestly is the structure: whether the guide is one piece or joined, whether the bed carries the panel for its whole length, whether the length is set by a stop or by measuring, and whether the frame was squared as a weldment or assembled from parts on site.
Those four facts predict all four faults above, and unlike a tolerance figure you can check every one of them from the specification and the photographs before you buy.
Where to read the numbers
Every structural figure for the RailTable 4000 — frame, bed, rail, carriage plates — is on the specification page. The comparison page sets it against a track saw and a vertical panel saw, including where it loses. For a delivered figure, use the quote form.
Comments 0
Be the first to comment.